
Upholstered cabin shell
A rounded enclosure defines the private sleeping chamber.

Elevated Cat Cabin


An elevated upholstered cat cabin with a private lower room, removable top cushion, and compact scratching post.
1 cat cabin in the selected finish.
The following images illustrate use and materials across the available styles. Your order includes one item in the style selected above; other styles are sold separately.

SHELTER, LIFTED
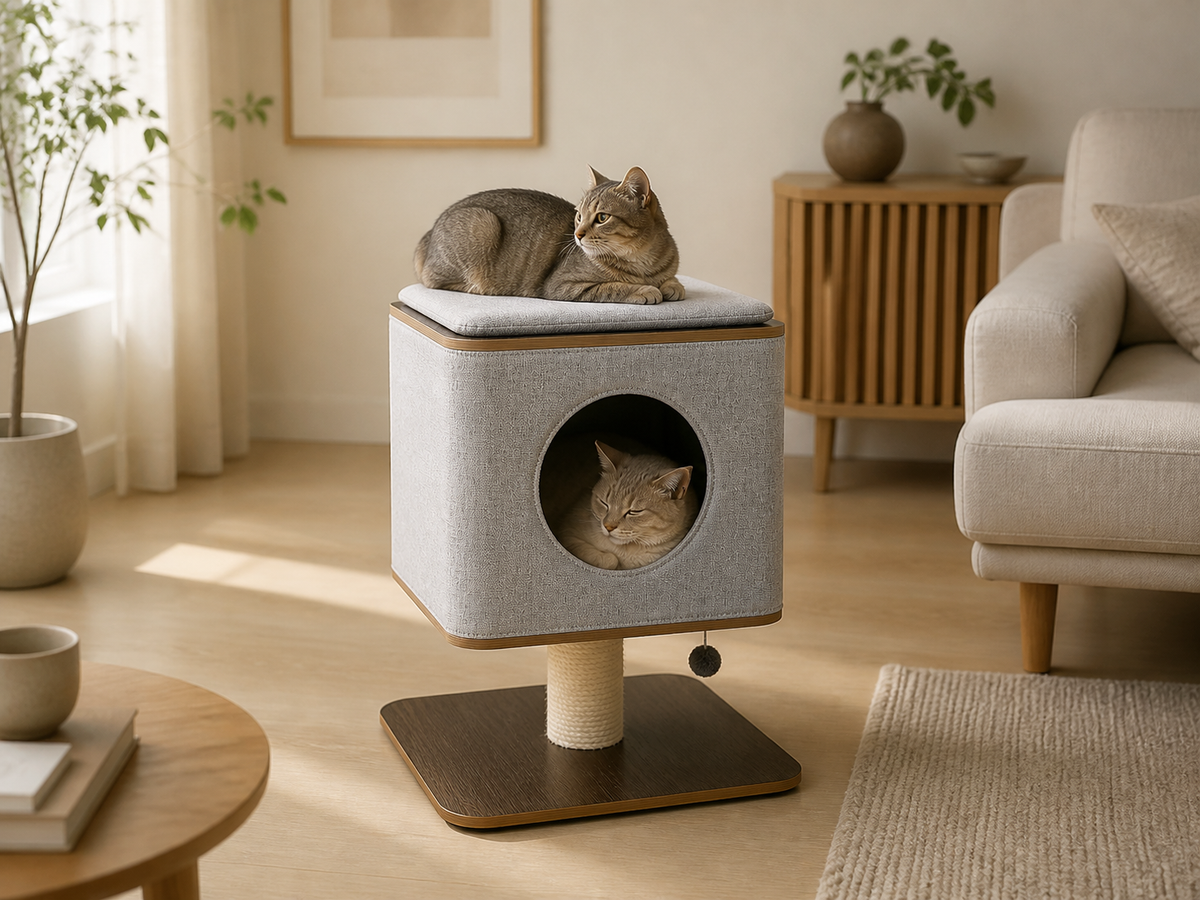
An enclosed sleeping room sits on a broad base with a short scratching post and a removable top cushion.
REST ABOVE THE DRAFT LINE
The structure gives cats two distinct resting choices while the center post supports a short scratch on the way up.


TWO RESTING MODES
A covered cabin and an exposed top cushion let the cat choose privacy or a higher, open place without needing two separate beds.
Material passport
Each visible part is named for what it is and the role it performs.
A rounded enclosure defines the private sleeping chamber.
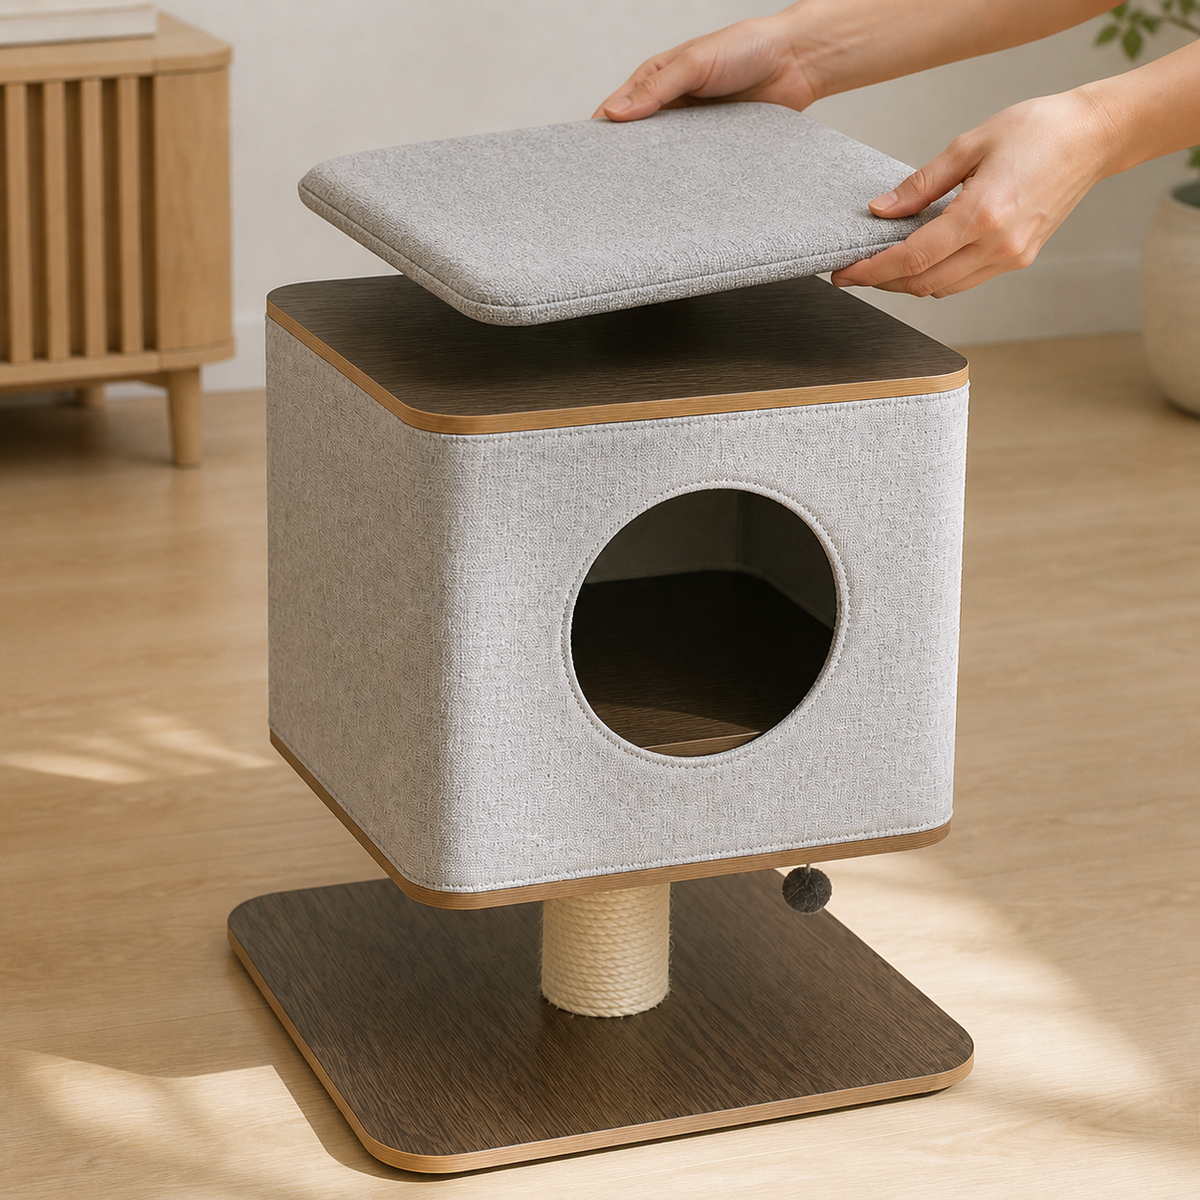
A separate padded square creates an open upper resting surface.
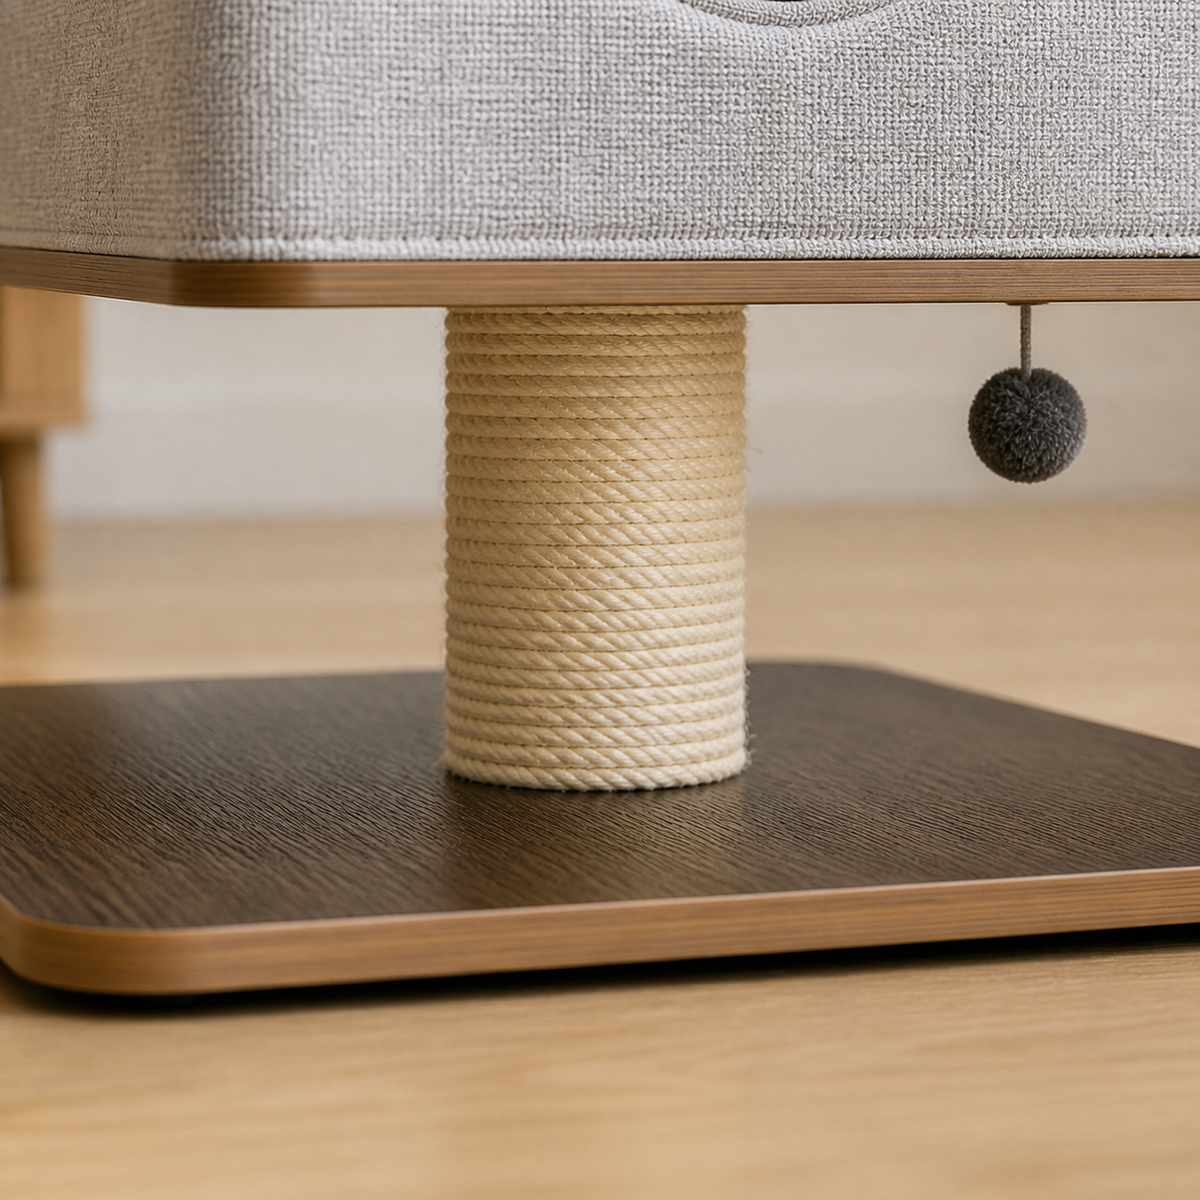
The short center post adds a compact textured scratching point.
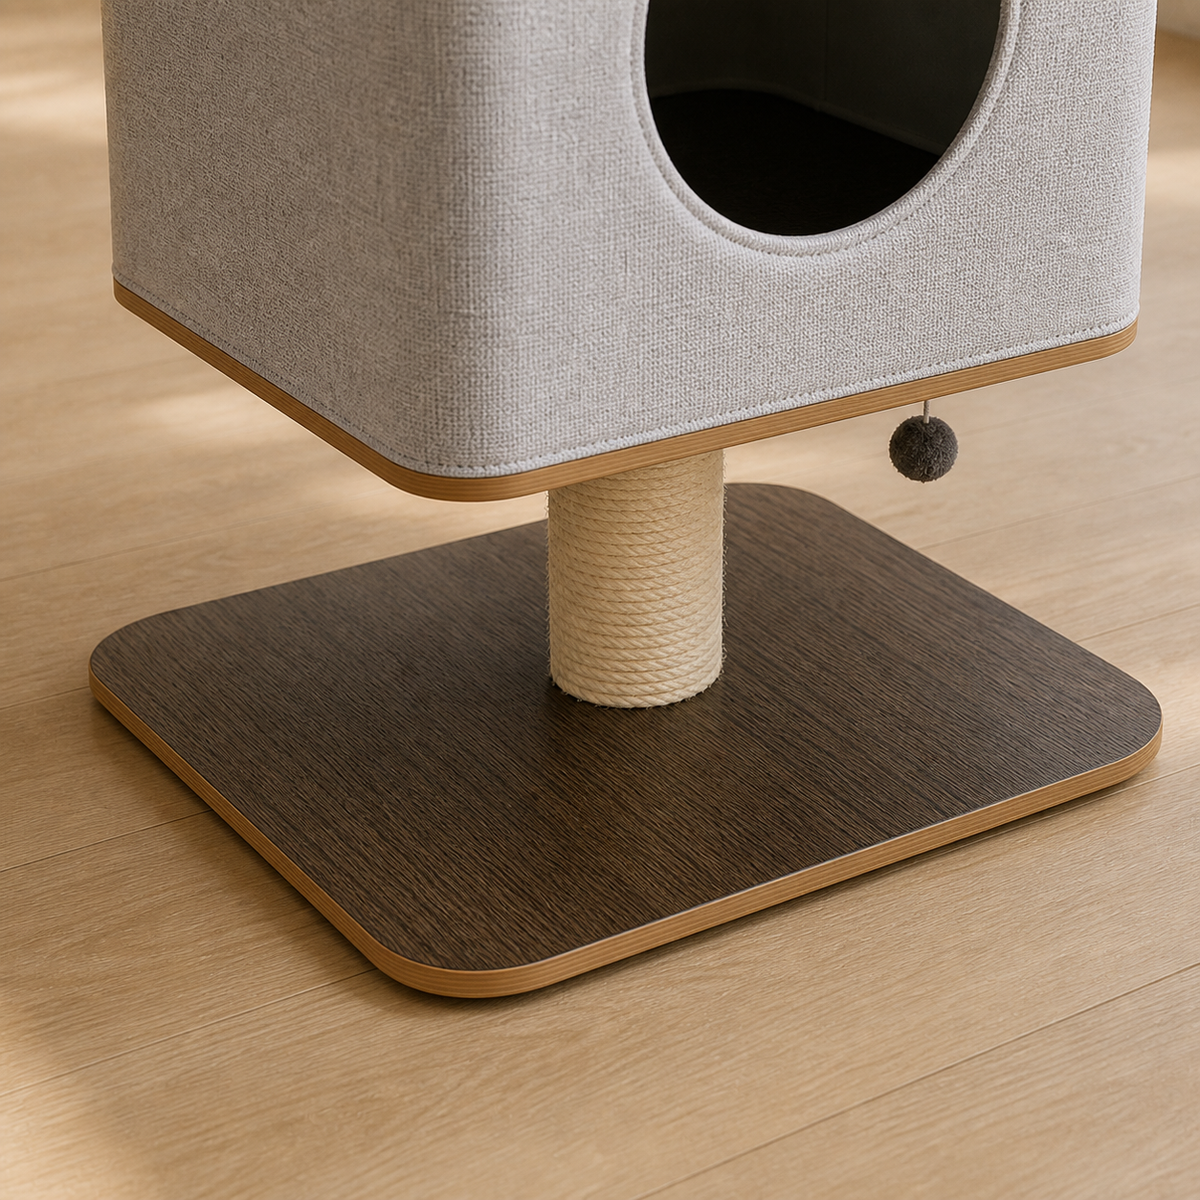
A 16.5 × 16.5 in base supports the elevated 26.2 in form.
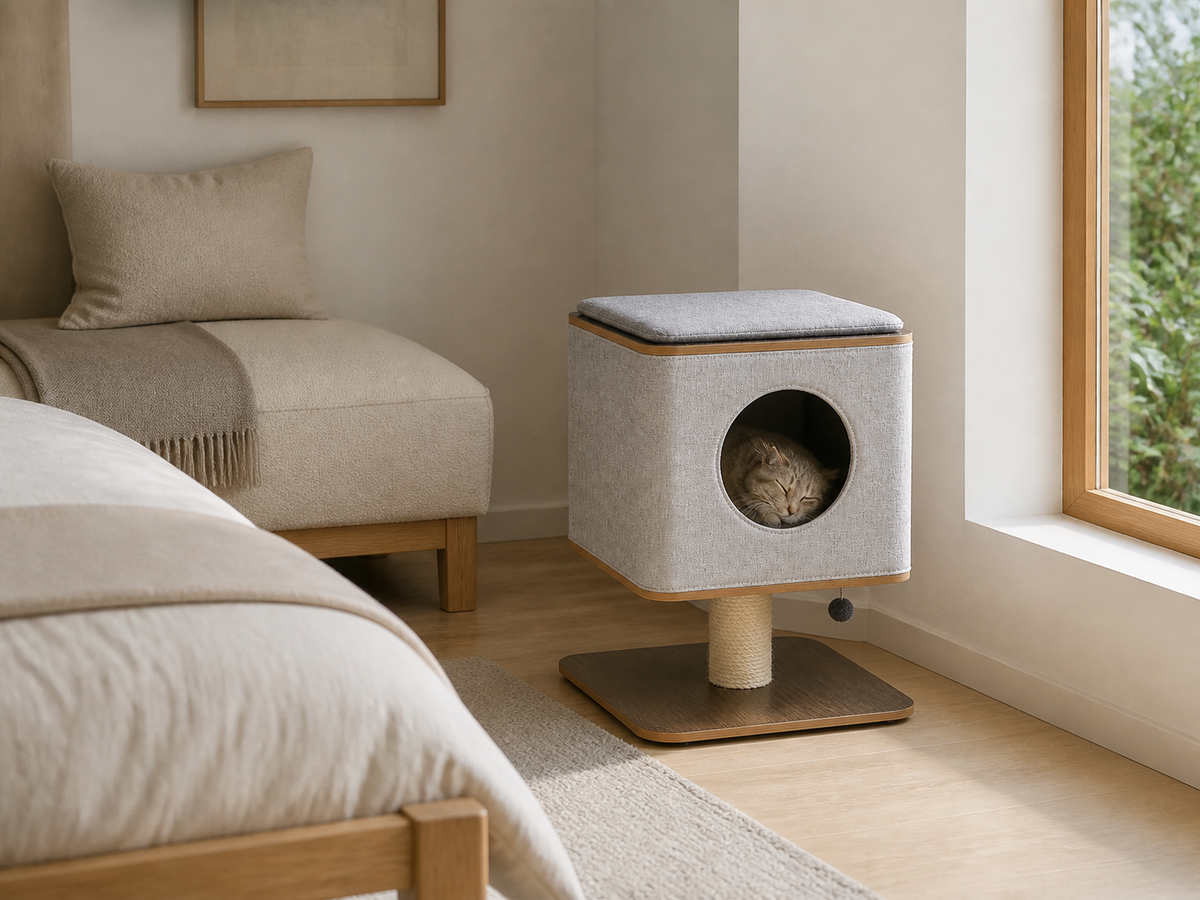
A CABIN WITH FURNITURE PRESENCE
Rounded upholstery and a dark base make the elevated shelter read as a considered room object.
Size and fit
Compare these measurements with your available space and allow room for installation, access and movement.
| Measurement | cm | in |
|---|---|---|
| Width | 42 | 16.5 |
| Depth | 42 | 16.5 |
| Height | 66.5 | 26.2 |
Place on a level floor with clear access to the front entrance and the upper cushion.